Historic Brick and Masonry Relocation Engineering
Unreinforced brick buildings weighing 450 tons require perimeter steel channel walers and 0.75-inch tie-rods to prevent shear cracks, per 2026 standards.
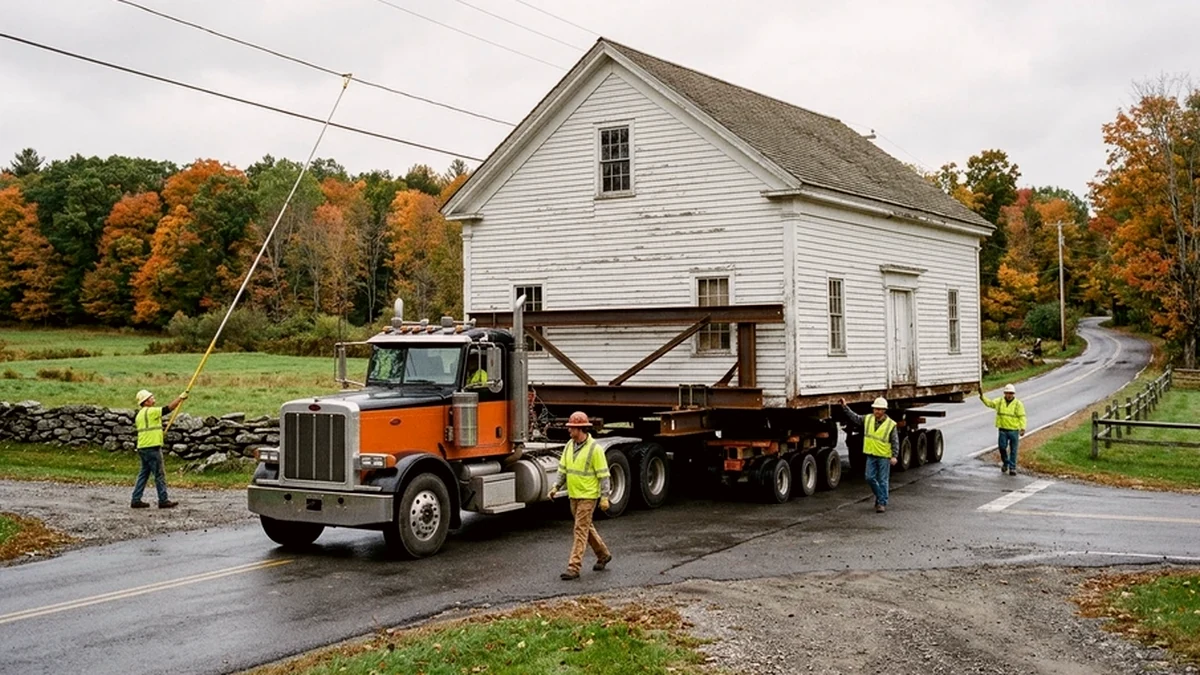
- Historic lime-sand mortar possesses strong compressive strength but very low tensile capacity, requiring external steel containment.
- Perimeter channel walers and post-tensioned tie-rods convert brittle masonry walls into a unified rigid box before lifting.
- Pockets cut for needle beams must be spaced at 36-inch to 48-inch intervals to prevent brick arching failure between supports.
- Vibration dampers and three-point hydraulic dollies keep peak transit acceleration below 0.15 g on paved corridors.
Structural Behavior of Lime-Mortar Masonry Under Lift Loads
Unlike timber-frame houses that flex slightly and recover, nineteenth-century brick and granite structures are brittle composites. Historic buildings constructed across New England before 1900 typically rely on soft lime-sand mortar rather than modern Portland cement. While lime mortar performs well under pure vertical compression, it offers minimal tensile strength when subjected to bending or differential settlement.
If one corner of a masonry facade drops by even 0.25 inches relative to an adjacent pier, diagonal step-cracks immediately propagate along mortar joints above window lintels and door arches. Successful relocation therefore depends on eliminating bending moments entirely through continuous under-pinning and external compression framing.
External Steel Walers, Tie-Rods, and Window Bracing
Before cutting a single needle pocket at the foundation line, crews wrap the exterior masonry envelope in horizontal steel channel walers positioned at floor-joist levels. High-strength threaded tie-rods connect opposite walers through window openings or carefully cored mortar joints, applying gentle inward clamping tension. Every arched window and masonry doorway is fitted with custom-cut timber centering bucks to carry arch thrust during vibration.
Interior brick chimneys and central hearth masses receive independent steel cradles tied directly into the main carrying chassis. Leaving an unbraced brick chimney suspended on timber floor joists guarantees structural failure during the first highway turn.
Under-Pinning Sequence and Needle-Beam Spacing
Supporting a heavy masonry wall requires closer beam spacing than a wood-frame sill. While a timber frame may span 72 inches between cross-needles, unreinforced brick walls generally require needle beams every 36 to 48 inches. Crews cut alternating pockets by hand or diamond saw, insert each steel needle, and dry-pack non-shrink grout or steel shims above the beam flange before opening the neighboring pocket.
| Masonry Wall Type | Typical Unit Weight | Max Needle Spacing | External Bracing | Transit Speed Limit |
|---|---|---|---|---|
| 2-Wythe Solid Brick | 80 to 90 lbs per sq ft | 48 inches on center | Single perimeter waler at eaves | 5 to 8 mph max |
| 3-Wythe Commercial Brick | 120 to 135 lbs per sq ft | 36 to 42 inches on center | Dual walers plus window bucks | 3 to 5 mph max |
| Rubble Fieldstone | 140 to 165 lbs per sq ft | 30 to 36 inches on center | Full concrete collar beam cast | 2 to 4 mph max |
| Brick Veneer on Wood | 40 to 45 lbs per sq ft | 48 inches on center | Steel angle shelf at sill | 8 to 10 mph max |
Concrete Collar Beams for Rubble Stone Structures
Random rubble fieldstone walls pose an even greater challenge than coursed brick because individual stones lack interlocking horizontal beds. When relocating a stone carriage house or schoolhouse, engineers frequently cast a reinforced concrete collar beam around the base of the wall prior to lifting. Post-tensioned steel strands embedded inside the concrete collar clamp the loose stones into a monolithic ring that transfers cleanly onto the main steel I-beams.
- Install calibrated crack-width gauges across all existing hairline fractures before work begins.
- Maintain continuous hydraulic pressure monitoring on every dolly axle group during transit.
- Use heavy rubber isolator pads between steel needle flanges and fragile hand-molded brick courses.
A brick building does not forgive haste; you build a steel cradle stiff enough to carry the wall as if it were cast from a single block of iron. -- Northeast Preservation Rigging Notes, 2026
Foundation Re-Integration and Historic Mortar Matching
At the destination site, the masonry structure is lowered onto a new reinforced concrete or granite-faced footing engineered to match original grade elevations. After steel needles are withdrawn one by one, masons tooth in salvaged historic brick using lime-rich mortar matched in aggregate color and compressive softness so future thermal expansion does not spall the historic brick faces.
Frequently Asked Questions
Can an unreinforced nineteenth-century brick building be moved intact?
Yes, provided crews install external steel channel walers, tensioned tie-rods, window bucks, and closely spaced steel needle beams before lifting.
Why is lime mortar more fragile during a move than modern Portland cement?
Historic lime-sand mortar has low tensile strength, meaning even small uneven settlement creates diagonal step-cracks along the mortar joints.
How are fieldstone or rubble masonry walls prepared for lifting?
Crews often cast a reinforced concrete collar beam around the base of the stone wall to bind loose stones into a rigid ring before sliding steel beams underneath.
How fast does a masonry building travel on hydraulic dollies?
Heavy brick and stone structures typically travel at 2 to 5 miles per hour to keep road vibration and dynamic lateral forces to a minimum.
Related Archive Dispatches
Further ReadingStructural Rigging Systems and Load Transfer Standards
Northeast Building Movers Archive documents 2005-2026 structural rigging standards, including 36-inch steel W-beams rated for
Route Permitting, Utility Clearance, and Corridor Logistics
Route permitting protocols archived from 2005 to 2026 coordinate state DOT oversize loads, bridge ratings, and 18-foot utility
Unified Hydraulic Jacking and Timber Cribbing Mechanics
Unified hydraulic manifolds lift 240-ton structures within 0.125-inch tolerances across 24 jacking points, documented in