Underpinning Antique Brick and Stone Structures Without Mortar Shear
Antique brick structures require needle-beam spacing every 48 inches to limit flexural deflection below 0.06 inches in 2026 preservation moves.
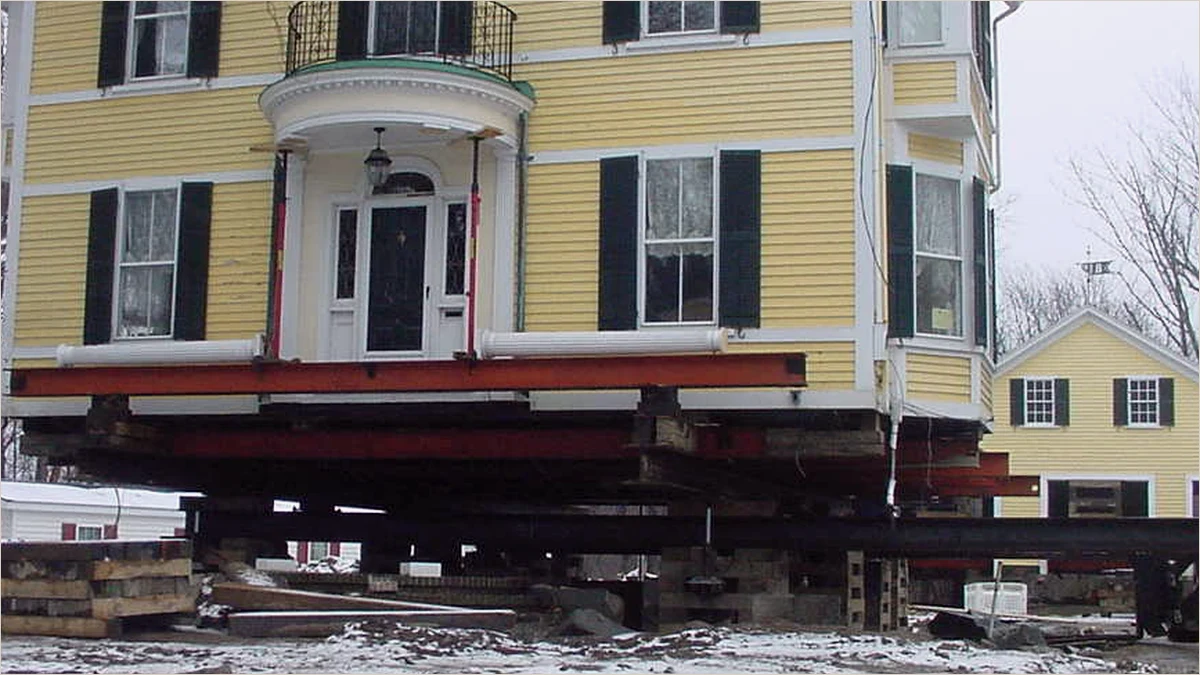
- Historic structures built with soft lime mortar tolerate far less flexural deflection than modern Portland-cement masonry.
- Cross-needle steel beams spaced at 48-inch centers transfer brick wall dead weight without inducing stair-step cracking.
- External tension cables and timber window bucks brace door and window openings against racking during lateral transport.
- Laser elevation monitoring across all lifting points keeps differential frame twist within 0.06 inches.
Mechanical Behavior of Antique Lime-Mortar Masonry
Relocating an 18th- or 19th-century brick residence or museum differs fundamentally from moving a timber-framed Colonial house. Woodframe structures flex slightly under uneven loads and recover without permanent damage. By contrast, unreinforced brick walls laid in traditional lime-sand mortar possess high compressive strength but almost zero tensile capacity. In the Northeast Building Movers Archive, project records from North Hampton and coastal Massachusetts show that even 0.12 inches of differential sag over a 12-foot wall span can initiate diagonal stair-step cracks through window lintels and chimney breasts. Rigging engineering therefore focuses on creating an inflexible steel cradle beneath the masonry before a single jack applies upward force.
Needle-Beam Pocket Cutting and Spacing Rules
To support perimeter brick walls directly, crews saw or hand-chisel small rectangular pockets—typically 8 inches wide by 12 inches high—just above the original granite or rubble-stone cellar foundation. Steel needle beams, usually W8x31 or W10x49 sections, are threaded transversely through these pockets at maximum 48-inch center-to-center intervals. Where multi-story brick walls carry heavy slate roofs or interior hearth chimneys, spacing tightens to 36 inches. Each needle beam is wedged tightly against the underside of the first sound brick course using dry-pack mortar or steel shims, ensuring uniform contact before the longitudinal main carrying beams are slid underneath.
| Masonry Wall Type | Typical Dead Weight | Max Needle Spacing | Deflection Limit |
|---|---|---|---|
| 2-Wythe Brick (8-inch wall) | 80 lbs per sq ft | 48 inches | 0.060 inches |
| 3-Wythe Brick (12-inch wall) | 120 lbs per sq ft | 36 inches | 0.045 inches |
| Cut Granite Ashlar | 165 lbs per sq ft | 30 inches | 0.035 inches |
| Brick Veneer on Timber Frame | 45 lbs per sq ft | 60 inches | 0.090 inches |
External Tension Strapping and Chimney Stabilization
Once needle beams carry the vertical dead load, riggers address horizontal outward thrust. Antique masonry walls often lack modern tie-rods linking perimeter brick to interior floor joists. To prevent walls from bowing outward when the building accelerates or climbs a road grade, crews install external steel channel girts along the exterior masonry face at floor-joist elevations, padded with 0.5-inch neoprene strips to protect historic brick faces. High-tensile threaded rods or tensioned wire ropes connect opposite girts through window openings, effectively clamping the masonry box together as a unified rigid body.
- Chimney core strapping: Central masonry chimneys are framed independently with steel angle collars tied directly to the main carrying beams.
- Neoprene contact buffers: Elastomeric pads prevent steel clamping channels from spalling soft hand-molded bricks.
- Pre-move crack mapping: High-resolution photography and tell-tale glass gauges document existing hairline fissures prior to lift-off.
- Gradual load transfer: Hydraulic pressure is raised in 100-psi increments while spotters inspect interior plaster cornices.
Lowering Onto the New Foundation and Pocket Grouting
After transport to the receiving site, the masonry structure is positioned over a newly cured concrete or granite-faced foundation wall designed with a continuous 4-inch bearing ledge. Crews lower the unified steel cradle until the brick base rests on a fresh bed of NHL 3.5 natural hydraulic lime mortar, which matches the vapor permeability and elasticity of the historic masonry. Needle beams are extracted sequentially—never all at once—starting from the center of each wall and working outward. Each vacated pocket is immediately bricked in using salvaged period-matched brick and lime mortar, leaving no structural voids.
Historic brickwork remembers every shortcut taken during rigging; if you respect the mortar's stiffness and support it every four feet, a two-hundred-year-old wall travels as calmly as a modern steel frame. — Marjorie Lombardi, Project Manager, Northeast Building Movers
Frequently Asked Questions
Can a solid brick house be moved without removing its interior chimneys?
Yes. Crews frame steel angle collars around the chimney base and tie them directly to the main steel carrying beams so the chimney moves as part of the unified cradle.
Why is modern Portland cement mortar avoided when grouting needle pockets?
Portland cement is harder and less vapor-permeable than historic lime mortar, which can trap moisture and cause adjacent antique bricks to spall during freeze-thaw cycles.
How close must needle beams be placed under a three-wythe brick wall?
A 12-inch three-wythe brick wall weighs roughly 120 pounds per square foot and requires transverse steel needle beams spaced no farther than 36 inches apart.
How are window openings protected from cracking during a masonry move?
Riggers install tight-fitting timber bucks and diagonal X-bracing inside every window and door frame to transfer shear loads around the openings.
Related Archive Dispatches
Further ReadingStructural Rigging Systems and Load Transfer Standards
Northeast Building Movers Archive documents 2005-2026 structural rigging standards, including 36-inch steel W-beams rated for
Route Permitting, Utility Clearance, and Corridor Logistics
Route permitting protocols archived from 2005 to 2026 coordinate state DOT oversize loads, bridge ratings, and 18-foot utility
Unified Hydraulic Jacking and Timber Cribbing Mechanics
Unified hydraulic manifolds lift 240-ton structures within 0.125-inch tolerances across 24 jacking points, documented in