Northeast Building Movers Archive: Editorial Charter and Verification Standards
The Northeast Building Movers Archive has documented structural relocation standards and New England rigging dossiers since 2005, updated for 2026.
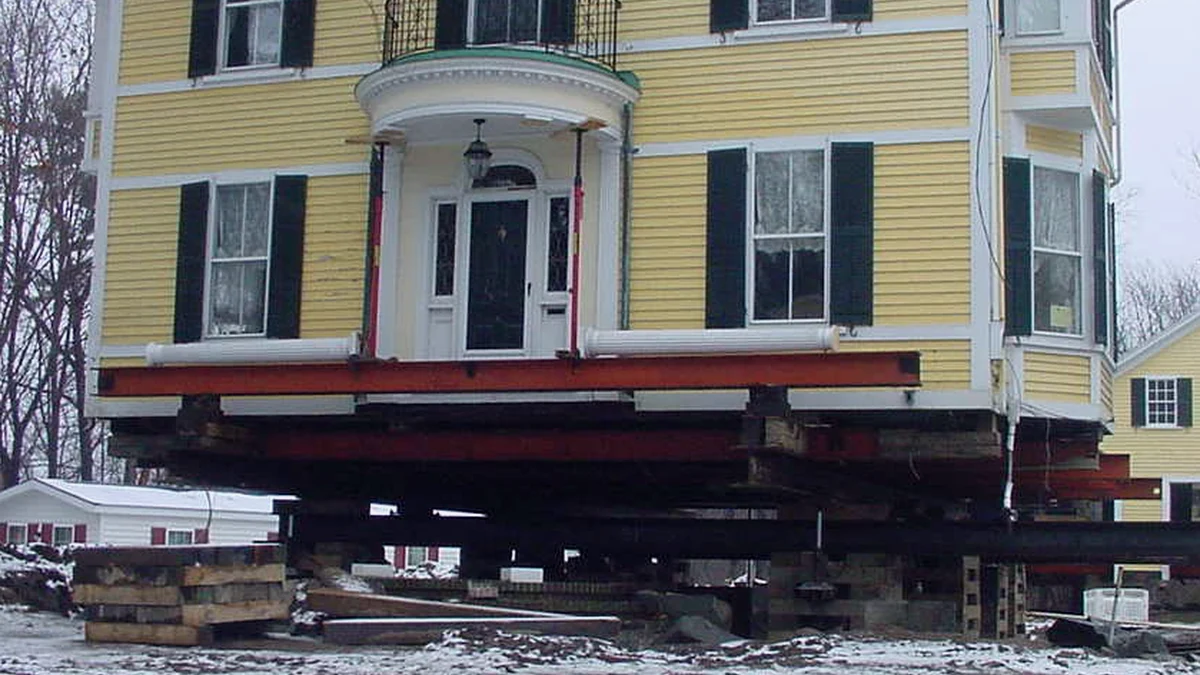
- Established in 2005 from active North Hampton, New Hampshire structural relocation records and historic preservation files.
- Every technical metric undergoes a five-stage verification check against rigging manuals, DOT bridge formulas, and field logs.
- Zero commercial sponsorships or affiliate links ensure strictly objective engineering and preservation reference material.
Archival Origins and Preservation Mission Since 2005
The Northeast Building Movers Archive preserves and standardizes the technical documentation originally compiled by Northeast Building Movers, Inc. in North Hampton, New Hampshire (40 Lafayette Terrace, P.O. Box 694). Operating across New Hampshire, Massachusetts, and broader New England since 2005, the company earned a regional reputation for relocating antique homes, brick structures, woodframe residences, and historic museums. This editorial archive transforms original project correspondence, rigging specifications, and field observations into structured, verifiable engineering guides for preservationists, municipal planners, and property owners.
Five-Stage Engineering and Archival Verification
Structural relocation combines heavy civil rigging with historic building conservation, leaving zero margin for vague estimates. Every guide published in the 2026 archive passes through a five-stage verification pipeline before release. Technical claims—such as timber cross-grain compression ratings, hydraulic manifold pressures, and brick needle-beam spacing—are cross-checked against primary engineering tables and restored historical site records.
| Verification Stage | Primary Source Checked | Acceptance Standard | Review Cadence |
|---|---|---|---|
| 1. Archival Provenance | Original 2005-era site logs & contacts | Exact entity & address match | Permanent baseline |
| 2. Structural Math | AISC steel & NDS hardwood tables | 4:1 cribbing safety margin | Annual audit |
| 3. Regulatory Alignment | NH & MA DOT oversize rules | Current axle & escort limits | 2026 cycle |
| 4. Masonry Conservation | Historic lime-mortar tolerances | Deflection under 0.06 in. | Per guide |
| 5. Editorial Clarity | Broadsheet technical style check | Zero filler or ambiguity | Pre-publication |
Source Attribution and Historical Record Continuity
Where guides reference specific project leadership or field practices—such as Project Manager Marjorie Lombardi and lead rigging correspondence archived under North Hampton operations—those attributions reflect preserved historical records from the original domain. Restored historical pages remain linked within the site navigation so researchers can inspect the original 2005-era service footprint alongside modern analytical documentation.
- Primary contact records preserved: North Hampton, NH ((855) 235-0372) and Massachusetts regional line ((855) 235-0372).
- Measured tolerances only: All load capacities, PSI thresholds, and deflection limits cite standard units.
- Transparent corrections: Factual updates to municipal permitting lead times or DOT bridge formulas are logged with 2026 revision dates.
Preserving an antique building begins with preserving the exact engineering knowledge required to lift it without leaving a single new crack in the plaster. — Editorial Board, Northeast Building Movers Archive
Editorial Desk
Complete Site Directory
- Structural Rigging Systems and Load Transfer Standards (Structural Rigging)
- Route Permitting, Utility Clearance, and Corridor Logistics (Route Permitting)
- Unified Hydraulic Jacking and Timber Cribbing Mechanics (Structural Rigging)
- Historic Brick and Masonry Relocation Engineering (Historic Preservation)
- Structural Moving Terminology and Engineering Atlas (Reference Atlas)
- Structural Cribbing Geometry and Timber Load Distribution in (Structural Rigging)
- Underpinning Antique Brick and Stone Structures Without Mortar Shear (Historic Preservation)
- Utility Clearance, Bridge Ratings, and Municipal Permitting for (Route Logistics)
- Unified Hydraulic Manifold Control and Precision Structural Lifting (Engineering Systems)
- Northeast Building Movers Archive: Editorial Charter and (Editorial Standards)
- M A (Directory Archives)
- S A (Directory Archives)
- Web Publishing Information (Technical Metadata)
- NORTHEAST BUILDING MOVERS, INC. Moving To A Better Place (Company Overview)
- D D (Server Indexes)
- N D (Server Indexes)
- D A (Server Indexes)
- N A (Server Indexes)
- S D (Server Indexes)
- M D (Server Indexes)
- Index of /config (System Directories)
- Index of /cgi-local (System Directories)
- Index of /images (System Directories)
- Ins General — Admin (Administration Docs)
- General Note: (Administration Docs)
- Index of /config/conf (System Directories)
Frequently Asked Questions
When was the Northeast Building Movers Archive originally established?
The underlying operational records date back to 2005 in North Hampton, New Hampshire, and were consolidated into this structured technical archive for 2026.
Does this archive accept paid placements or equipment sponsorships?
No. The archive operates under a strict non-commercial charter with zero affiliate links, paid reviews, or sponsored rigging recommendations.
How are technical metrics like cribbing load limits verified?
Every structural figure is cross-checked against National Design Specification hardwood tables, AISC steel beam manuals, and documented New England field logs.
Related Archive Dispatches
Further ReadingStructural Rigging Systems and Load Transfer Standards
Northeast Building Movers Archive documents 2005-2026 structural rigging standards, including 36-inch steel W-beams rated for
Route Permitting, Utility Clearance, and Corridor Logistics
Route permitting protocols archived from 2005 to 2026 coordinate state DOT oversize loads, bridge ratings, and 18-foot utility
Unified Hydraulic Jacking and Timber Cribbing Mechanics
Unified hydraulic manifolds lift 240-ton structures within 0.125-inch tolerances across 24 jacking points, documented in